OUR PORTFOLIO
Selected Projects
Explore our work across architectural design, urban development, infrastructure, residential construction, and post-conflict reconstruction.
01. Hotel Tobruk
Concept Design & Hospitality Standards Study | Tobruk, Libya | 2019
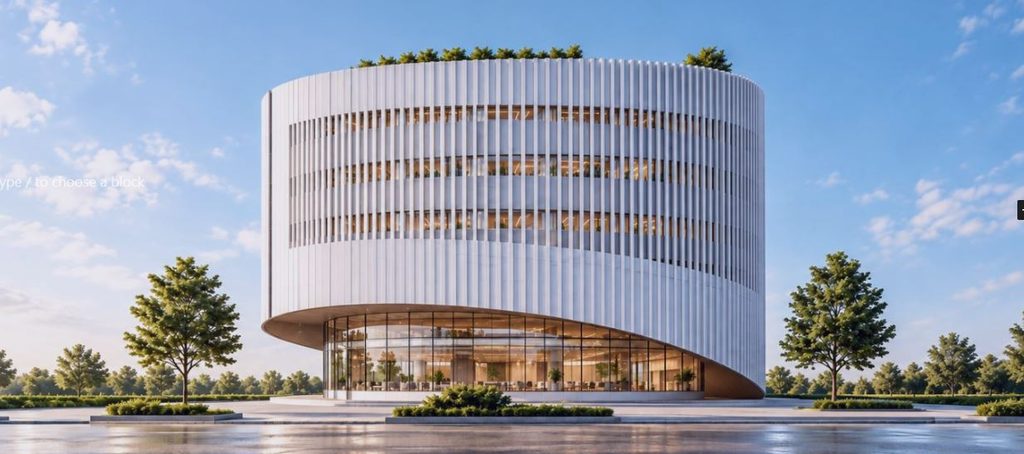
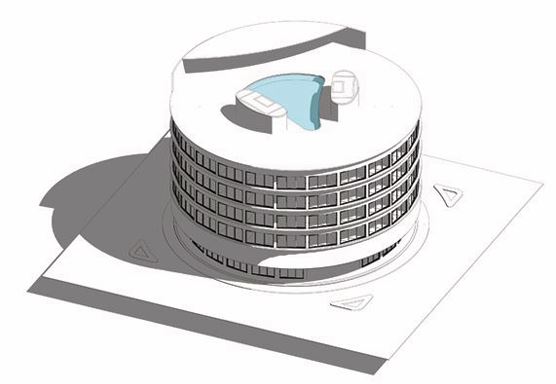
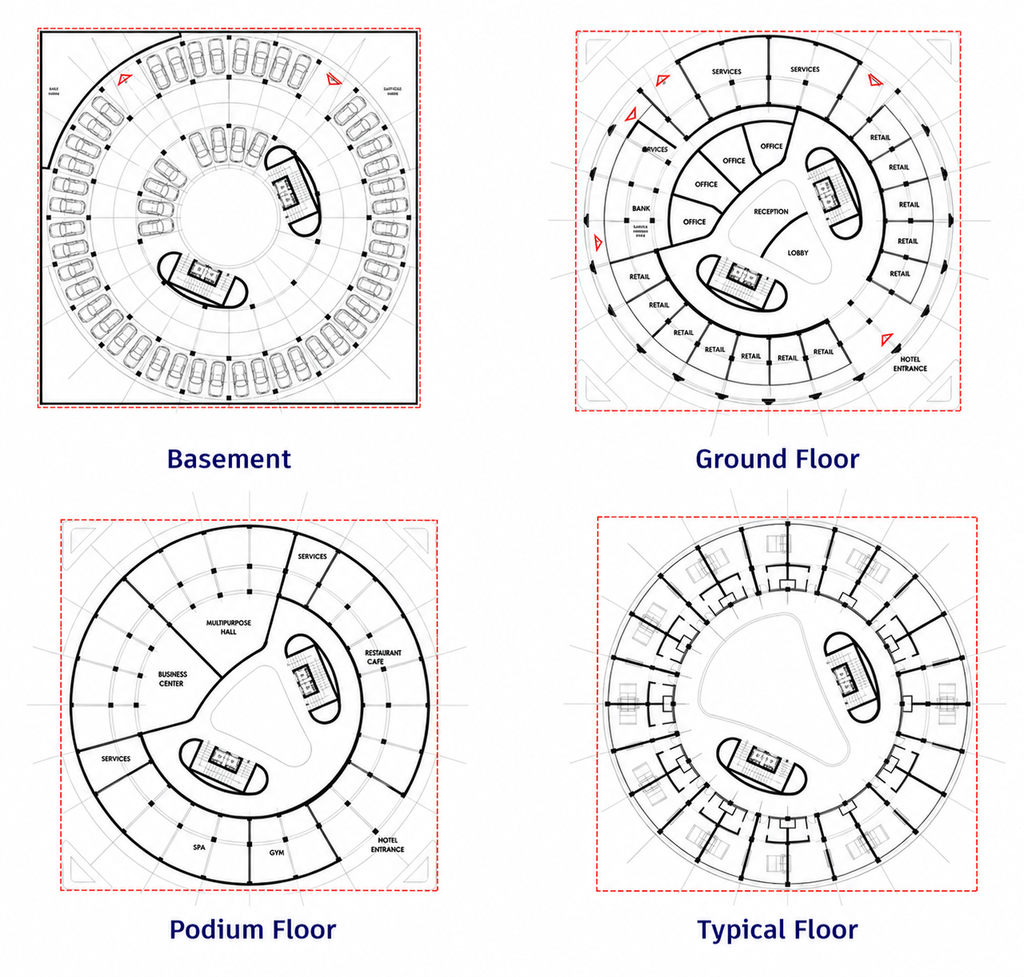
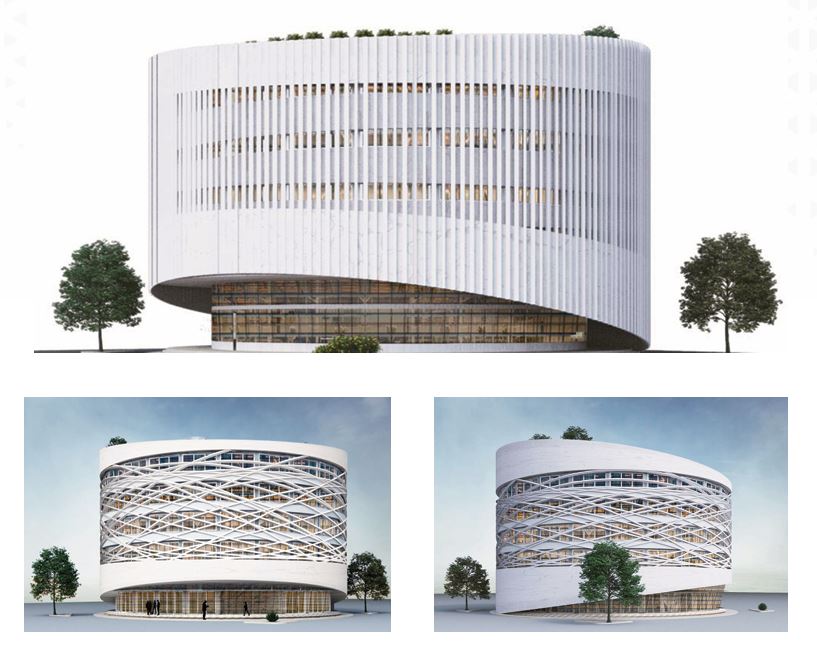
The Hotel Tobruk project involved the architectural concept design and comprehensive technical study of a modern hospitality development in Tobruk, Libya. The proposed six-floor hotel incorporates 96 guestrooms, underground parking, and a rooftop swimming pool. Its design integrates environmental analysis, functional planning, local urban context, and international hospitality standards to support tourism development and deliver a distinctive guest experience.
PROJECT HIGHLIGHTS
96
Guestrooms
6
Floors
Parking
Underground
Pool
Rooftop
Design Approach
Environmental considerations played an important role in shaping the Hotel Tobruk concept. Building orientation and massing were carefully studied to improve thermal comfort, reduce solar heat gain, and respond to the local climate.
The proposed design also emphasizes flexibility, phased development, and long-term sustainability, combining environmental performance with a distinctive architectural identity and comfortable hospitality experience.
Master Layout and Floor Plans
Heritage Preservation
Project of the El-Manara Palace
Heritage Preservation | Benghazi, Libya
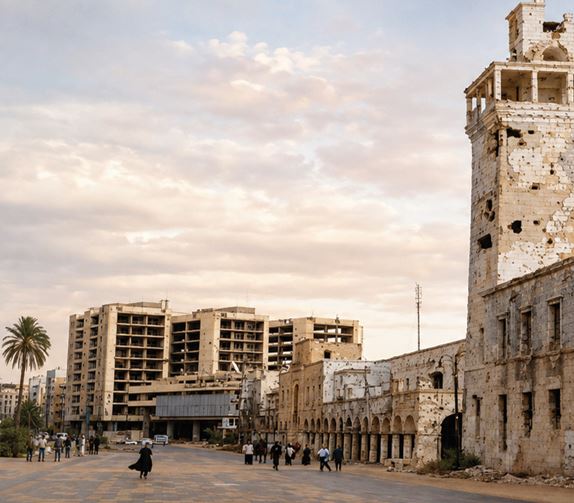
The Al-Manara Palace Rehabilitation Project focuses on restoring one of Benghazi’s historic architectural landmarks following extensive conflict-related damage.
Located within the city’s historic center, the palace represents an important part of Benghazi’s architectural and cultural heritage. The proposed rehabilitation strategy combines structural damage assessment, façade restoration, and heritage preservation while respecting the building’s original architectural identity.
Beyond the building itself, the project also considers the surrounding urban environment, aiming to reconnect the palace with Benghazi’s waterfront, improve public spaces, and support the revitalization of the historic city center.
The long-term vision is to reactivate Al-Manara Palace as a cultural, administrative, or civic destination, contributing to the city’s recovery while preserving its historical significance.
Project Highlights
Heritage Preservation
Protecting the historic architectural identity
Urban Rehabilitation
Reconnecting the palace with its surrounding historic district
Damage Assessment
Evaluating structural and façade deterioration
Adaptive Reuse
Envisioning a renewed cultural and civic function
Urban-Scale Rehabilitation Strategy
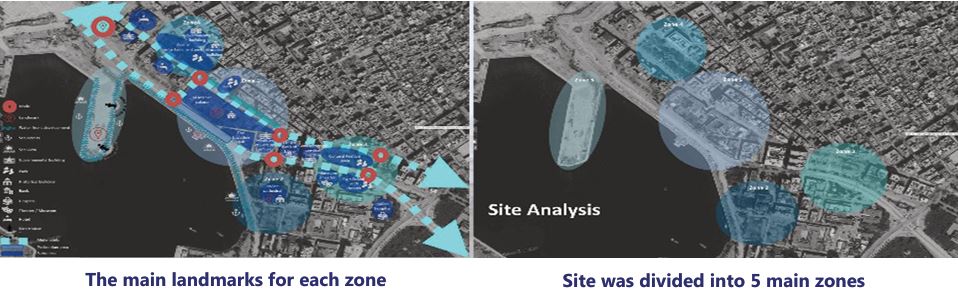
At the urban scale, the rehabilitation strategy focuses on reorganizing the surrounding historic district, reconnecting the palace to the waterfront, and enhancing public spaces. The area was divided into strategic zones to guide phased intervention, balancing heritage preservation with urban functionality and long-term revitalization. The proposed reconstruction works at the area level, addressing the damages resulting from the conflict, cover the entire surrounding area, as it includes a large number of historic buildings that were affected. At this level, the intervention deals with the area as a whole and is considered a planning-level approach. This includes the reorganization, maintenance, and development of this part of the city overlooking the waterfront. Such interventions are regarded as medium- to long-term measures in response to the conflict.
Architectural Drawings & Visual Output
Architectural drawings illustrate the spatial organization, vertical circulation, and façade treatment of the palace, supporting the proposed rehabilitation vision while respecting the original architectural character and proportions.

Ubran Rehabilitation
BENGHAZI REHABILITATION
Urban Rehabilitation & Post-Conflict Recovery | Benghazi, Libya
The Benghazi Rehabilitation project presents a comprehensive urban recovery and regeneration strategy for Benghazi City Center, addressing the extensive damage caused by conflict while preserving the city’s historical and architectural identity.
Through field surveys, GIS mapping, and urban damage assessments, the study identifies priority intervention areas and develops strategies to reconnect fragmented neighborhoods, rehabilitate public spaces, and restore the urban fabric.
The proposed vision integrates heritage preservation, sustainable urban planning, and green infrastructure to create a more resilient, accessible, and livable city, supporting social interaction, environmental improvement, and long-term economic recovery.
Project Highlights
Urban Recovery
Post-conflict rehabilitation strategy
Damage Assessment
Field surveys and GIS mapping
Heritage Preservation
Protection of historic urban identity
Green Infrastructure
Urban vegetation and public-space revitalization
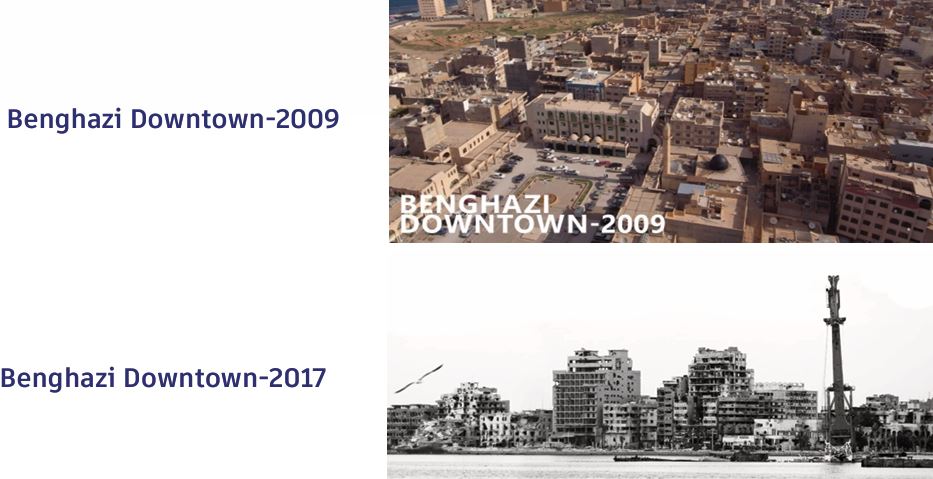
Benghazi Before and After
Damage Assessment & Urban Impact
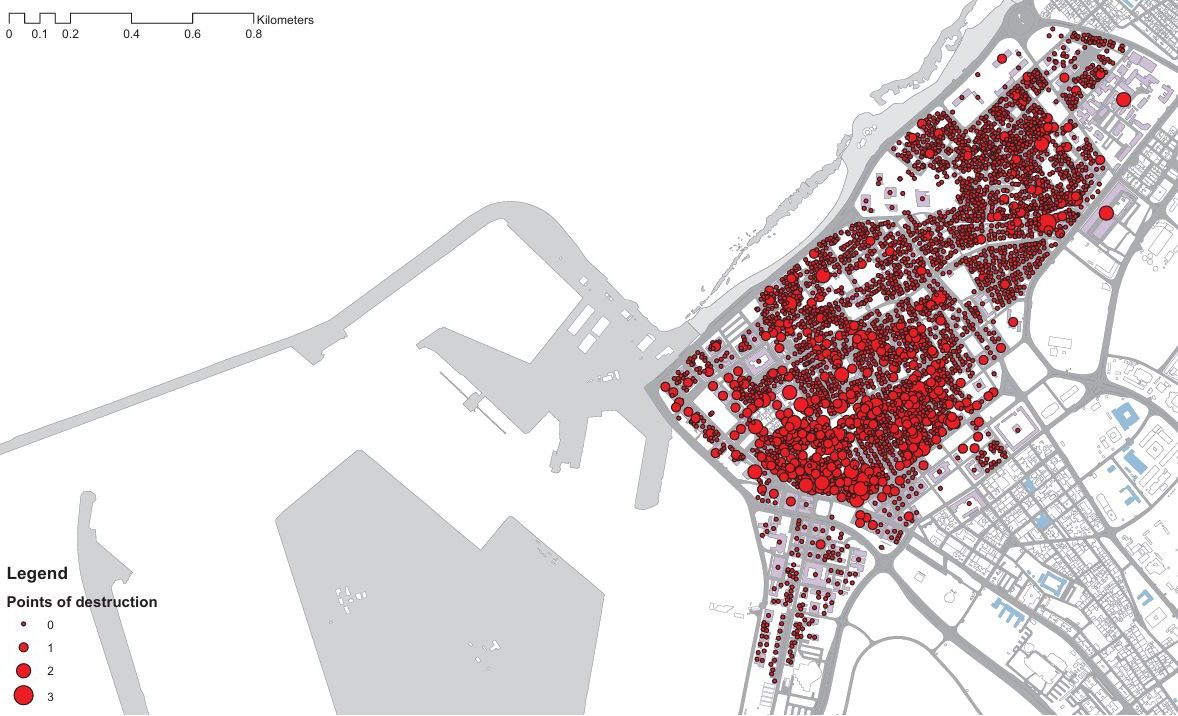
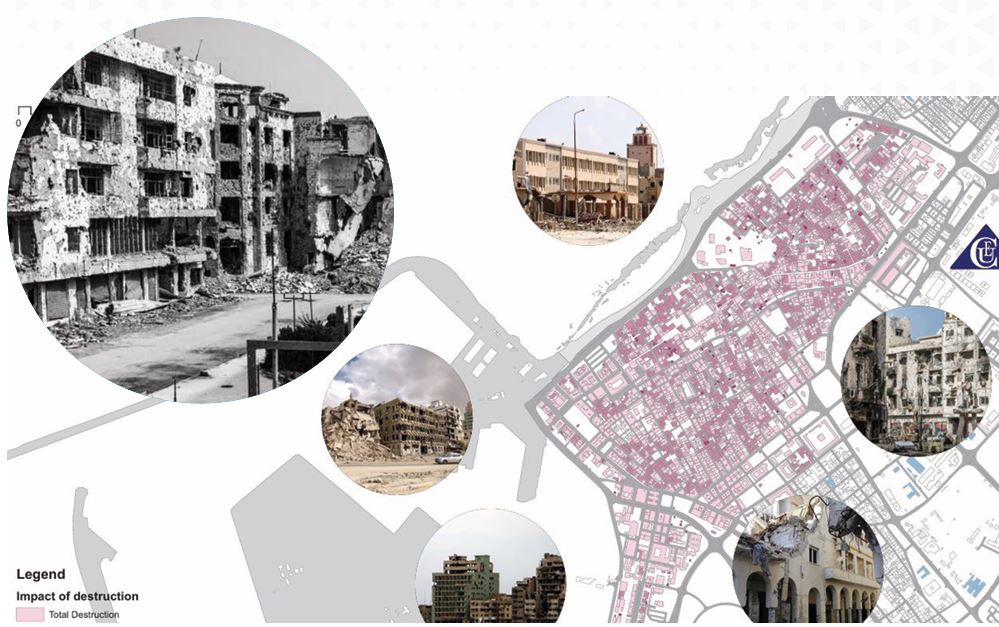
A detailed damage assessment was carried out through field surveys and GIS analysis to identify the extent and distribution of destruction across the city center. The results were used to define priority intervention areas and guide the rehabilitation strategy.
Rehabilitation Vision & Strategy
The rehabilitation strategy is built around reconnecting fragmented urban spaces, enhancing public realms, and increasing urban
vegetation. The vision emphasizes safeguarding heritage assets, restoring visual continuity, and transforming damaged areas into
resilient, livable urban environments that support social interaction and economic recovery.
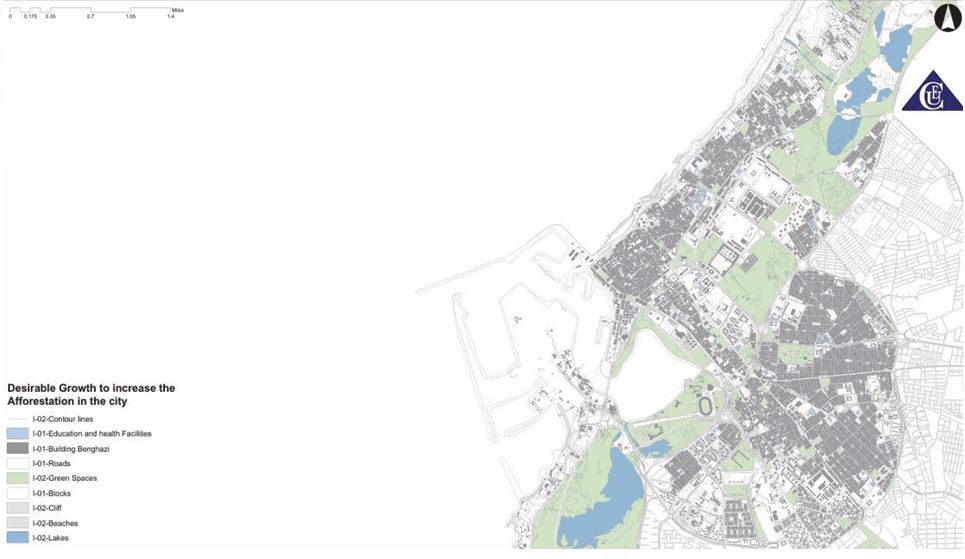
The rehabilitation strategy was developed through a layered spatial analysis, combining existing land use, environmental value, accessibility, and urban density. Priority zones were identified where afforestation and green infrastructure could generate the highest environmental and social value.
The strategy focused on:
- Strengthening green corridors to reconnect fragmented landscapes
- Expanding vegetation coverage along key urban axes and waterfront areas.
- Integrating green spaces with public functions, such as education, health, and cultural facilities.
- Using afforestation as a tool for climate resilience, improving air quality, thermal comfort, and urban livability.
DISCOVER MORE OF OUR WORK
Explore Our Complete Portfolio
Discover EUC’s selected works, architectural designs, engineering projects, infrastructure developments, and reconstruction initiatives in our Company Portfolio 2026.